
Bridging Disciplines for Impactful Healthcare Spaces
Client
Primary Care Alberta
Sector
Healthcare
Offering
Customer Experience
Every day, patients arrive at healthcare facilities carrying uncertainty, anxiety, hope, and expectation. At the same time, physicians, nurses, clinicians, and support staff navigate increasingly complex workloads while striving to deliver compassionate, high-quality care. The environments in which these interactions occur play a significant role in shaping both the patient experience and the employee experience.
When Primary Care Alberta made the decision to consolidate four clinics into a new 70,000-square-foot facility, leadership recognized that they were not simply undertaking a construction project. They were creating a new healthcare ecosystem that would impact thousands of patient visits and hundreds of healthcare professionals for years to come.
Primary Care Alberta partnered with J5 Design and Holland Design to ensure the new facility was shaped by the needs of the people who would ultimately use it. Together, we combined expertise in healthcare transformation, service design, workplace strategy, patient experience, and interior design to create a facility that supports both exceptional care delivery and exceptional human experiences.
Over the past decade, our team has worked alongside healthcare systems, primary care networks, hospitals, continuing care providers, senior-serving organizations, and government health agencies across Canada. Through this work, we have learned that healthcare outcomes are influenced by far more than clinical excellence alone. The design of services, workflows, environments, and experiences directly impacts patient satisfaction, employee wellbeing, collaboration, adoption of new ways of working, and ultimately health outcomes.
The Challenge
The consolidation of four clinics presented both an operational challenge and a cultural opportunity. Each clinic had developed its own workflows, team dynamics, physical environment, and ways of serving patients. While consolidation promised greater collaboration and efficiency, it also created uncertainty among staff and raised important questions about how patients would experience the new facility.
Healthcare environments are often designed around functional requirements. Decisions are typically driven by room counts, adjacencies, square footage, and operational efficiencies. While these considerations are critical, they do not always capture the realities of healthcare delivery or the emotional experiences of patients and staff.
For patients, healthcare can be overwhelming. Confusing navigation, crowded waiting rooms, lack of privacy, poor accessibility, and stressful environments can increase anxiety during moments when people are already vulnerable.
For healthcare providers, poorly designed environments can contribute to inefficiency, burnout, communication breakdowns, and unnecessary frustration. Long walking distances, disconnected teams, limited collaboration spaces, and environments that fail to support concentration or recovery can impact both staff wellbeing and the quality of care delivered.
CFPCN understood that the new facility represented an opportunity to address these challenges proactively. Rather than asking how many exam rooms were needed or how departments should be arranged, they wanted to ask a different question:
How might we create an environment that improves the experience of care for everyone involved?
At J5, we often describe service design as the practice of intentionally designing the interactions between people and the systems around them. Those systems may include policies, processes, technologies, communications, or physical environments. In healthcare, all of these elements come together to shape the patient journey and the employee experience.
The challenge for CFPCN was not simply designing a clinic. The challenge was designing an experience that would support patients, providers, and staff for years to come.
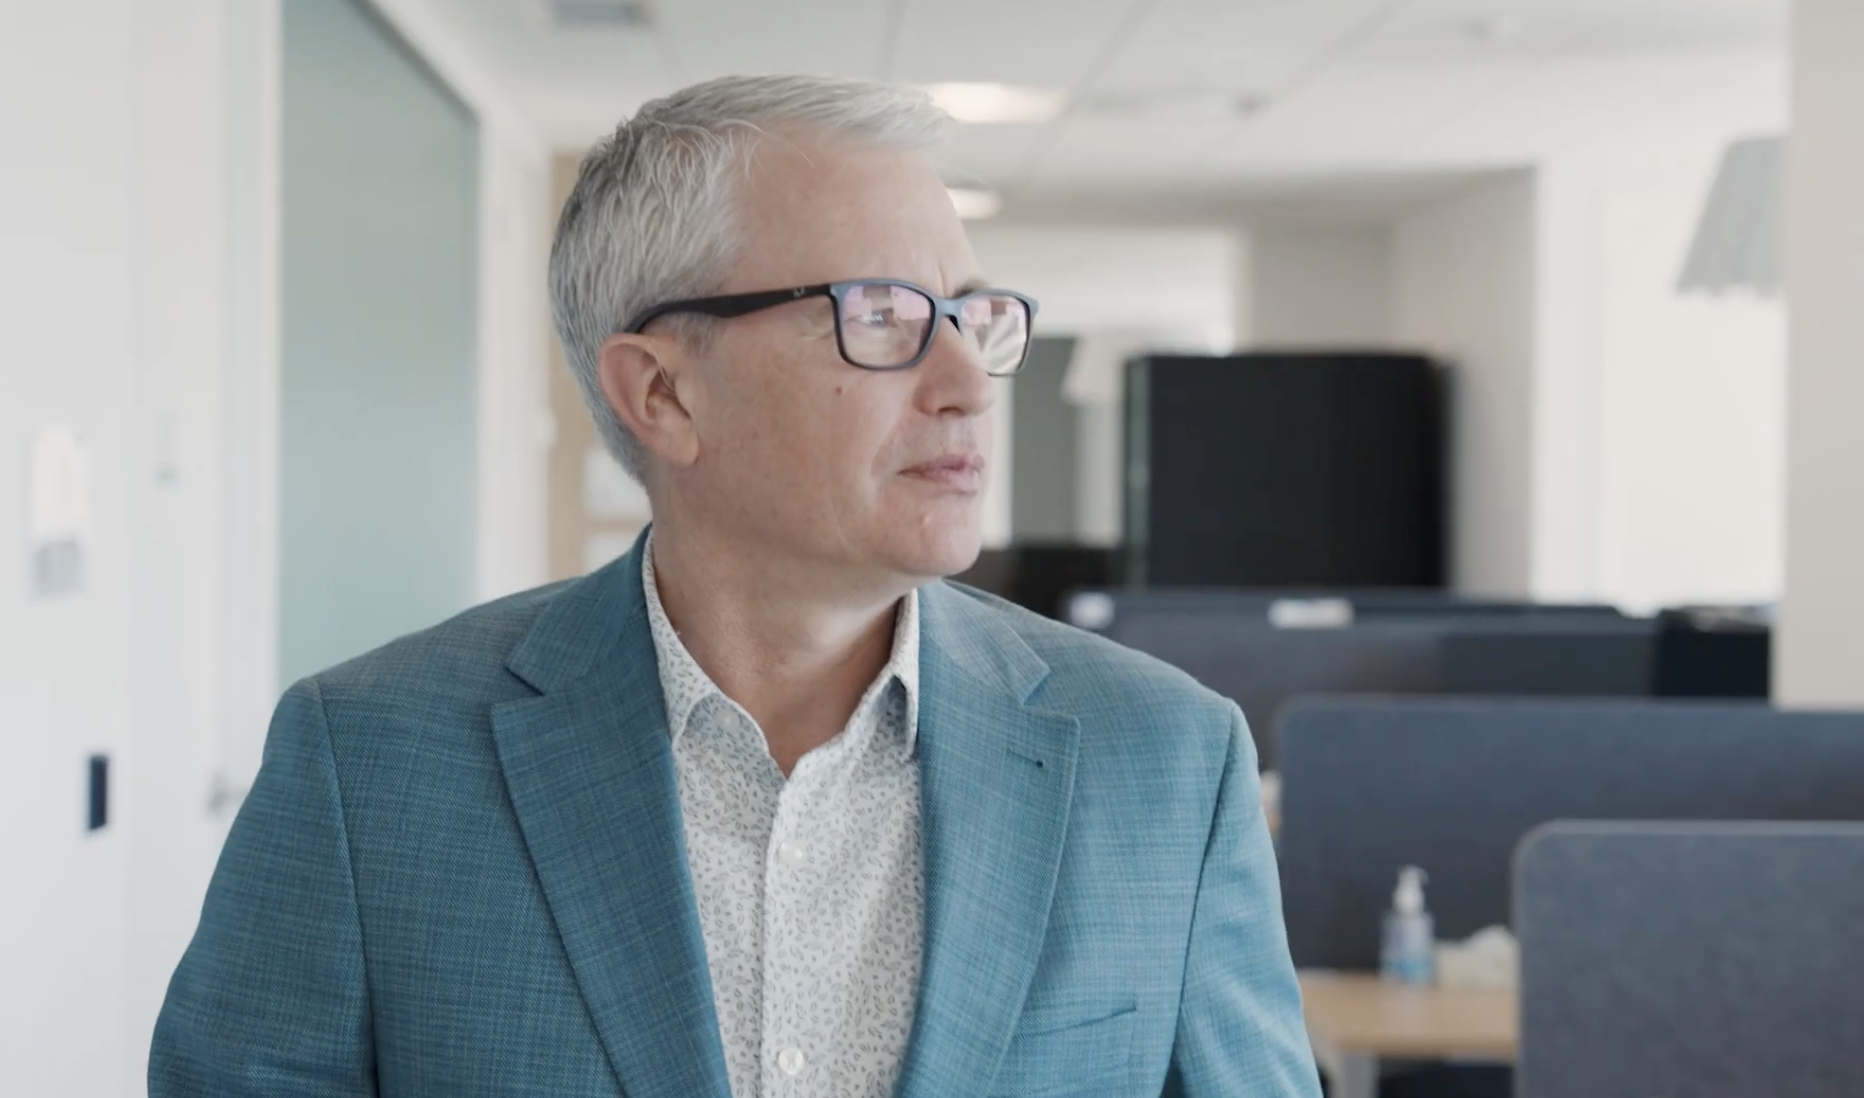
“J5 worked closely with our healthcare providers and patients to make our space welcoming and functional for everyone,.”
— Jake Jennings, Executive Director of Primary Care Alberta
Our Process
J5 and Holland Design approached the project as an integrated design partnership.
While Holland Design brought expertise in interior design, workplace planning, materiality, lighting, and spatial experience, J5 brought expertise in healthcare service design, stakeholder engagement, organizational change, patient experience, and employee experience.
Together, we created a process that allowed human needs to directly inform physical design decisions.
Understanding the Human Experience
Our first priority was building empathy.
Before discussing floorplans or furniture selections, we wanted to understand what it felt like to work within the existing clinics and what patients experienced when accessing care.
To accomplish this, we created engagement kits and invited staff and leadership to document "moments that matter" within their current environments. Participants captured photographs and reflections highlighting experiences they valued and challenges they encountered throughout their day.
This exercise revealed insights that would have been difficult to uncover through surveys alone.
We learned about spaces that fostered collaboration and spaces that created isolation. We observed how physical environments influenced patient comfort, staff communication, workflow efficiency, and overall wellbeing. Most importantly, we uncovered the emotional realities behind daily healthcare experiences.
The resulting stories became a powerful foundation for the remainder of the project.
Bringing Multiple Perspectives Together
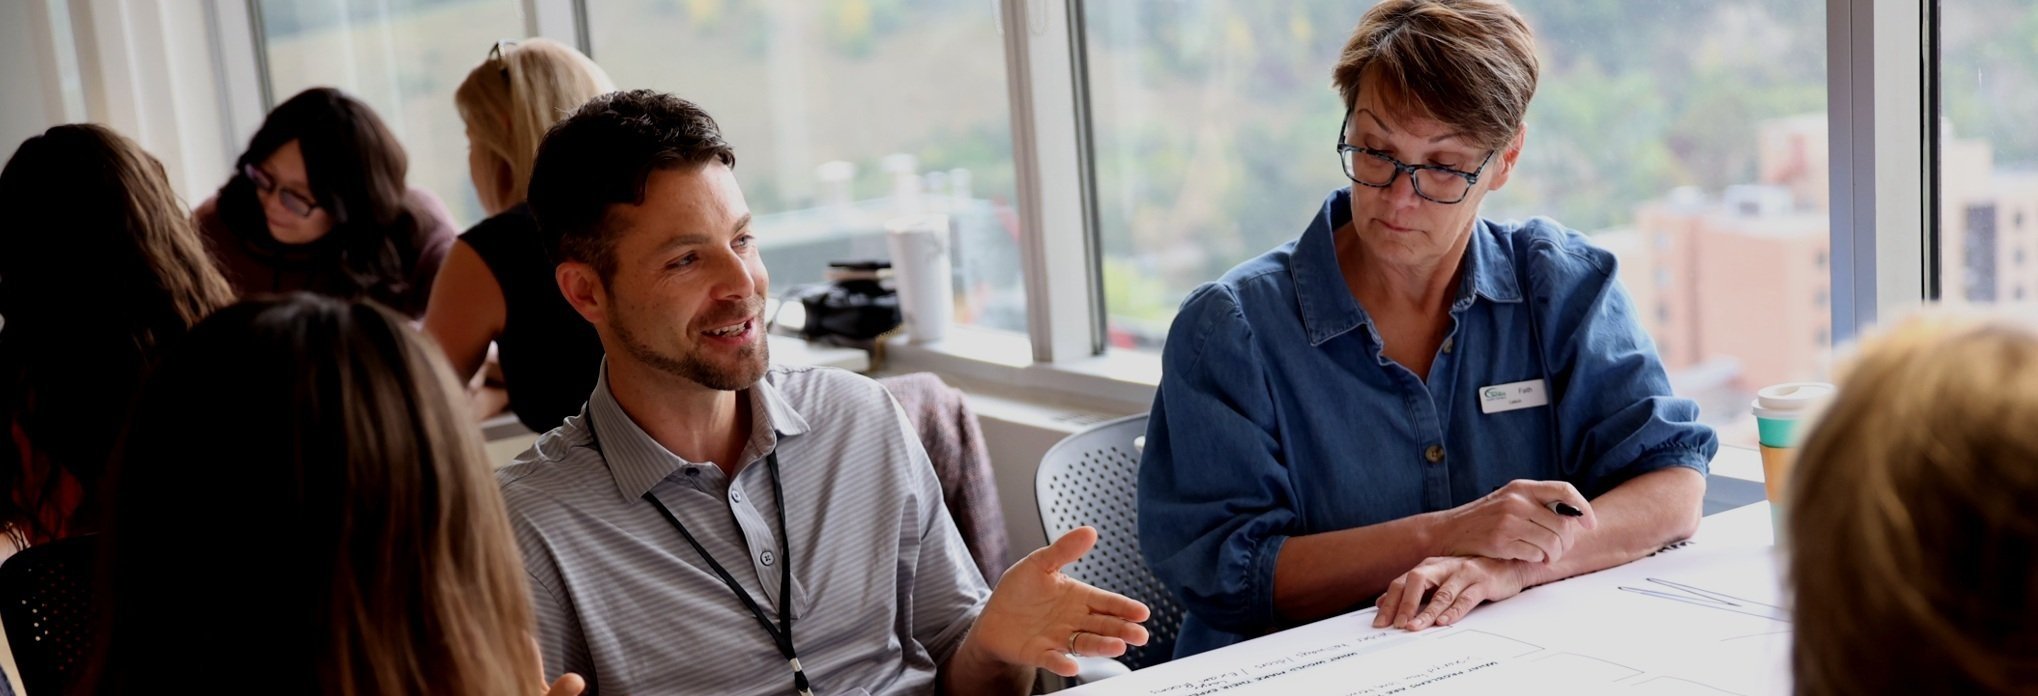
Building on these insights, J5 facilitated a series of collaborative workshops involving physicians, clinicians, administrators, support staff, operational leaders, and members of the Holland Design team.
Through service design activities such as journey mapping, personas, experience mapping, and co-design exercises, participants explored the needs of different user groups and identified the moments that mattered most across the patient and employee journeys.
This process helped people move beyond thinking about individual departments and begin considering the broader experience of care delivery.
Participants developed a deeper understanding of how their work connected to the experiences of patients, colleagues, and other teams. Silos began to dissolve as people gained visibility into challenges and opportunities beyond their own roles.
Establishing Experience Principles
The workshops led to the development of a set of design principles that articulated what the future facility should feel like.
Participants envisioned a space that was welcoming, collaborative, accessible, inclusive, efficient, adaptable, and supportive of wellbeing. These principles became the guiding framework for both service design and interior design decisions throughout the project.
For J5, this step is critical because design principles create a bridge between human needs and design decisions. They ensure that choices are grounded in a shared vision rather than individual preferences.
Translating Experience Into Physical Space
With the design principles established, Holland Design began translating those aspirations into physical environments.
Because the service design work had already uncovered the needs, behaviours, and expectations of users, the design team could make informed decisions about circulation, wayfinding, waiting areas, collaborative spaces, private workspaces, staff amenities, and patient touchpoints.
This partnership created a unique feedback loop.
Service design informed interior design, while emerging design concepts created opportunities to test assumptions and refine experiences.
The result was a facility designed around how people actually work, collaborate, and receive care rather than how planners assumed they might.
Wind Tunneling the Future
One of the most innovative aspects of the project involved a process we called "wind tunneling."
More than one hundred staff members participated in workshops designed to test future-state floorplans, renderings, and workflows against real-world scenarios.
Participants identified concerns, surfaced risks, and explored opportunities for improvement.
These conversations created what became known as the "Wall of Worries"—a visual representation of the concerns people had about clinic consolidation and future operations.
Rather than viewing these concerns as resistance to change, we treated them as valuable design inputs.
Through facilitated workshops, participants stress-tested the biggest concerns and explored solutions before construction began. This approach reduced uncertainty while increasing confidence and ownership in the final design.
Aligning Design and Organizational Change
The final phase focused on helping leadership make informed decisions about the future clinic.
Together, J5 and Holland Design synthesized hundreds of insights into a series of strategic recommendations known as the "Big Moves." These recommendations highlighted important trade-offs and informed decisions about collaboration, patient flow, room utilization, resource sharing, staff adjacencies, and future flexibility.
Importantly, many recommendations extended beyond physical design and into organizational change.
The team recognized that moving to a new building also meant adopting new behaviours, new workflows, and new ways of working together.
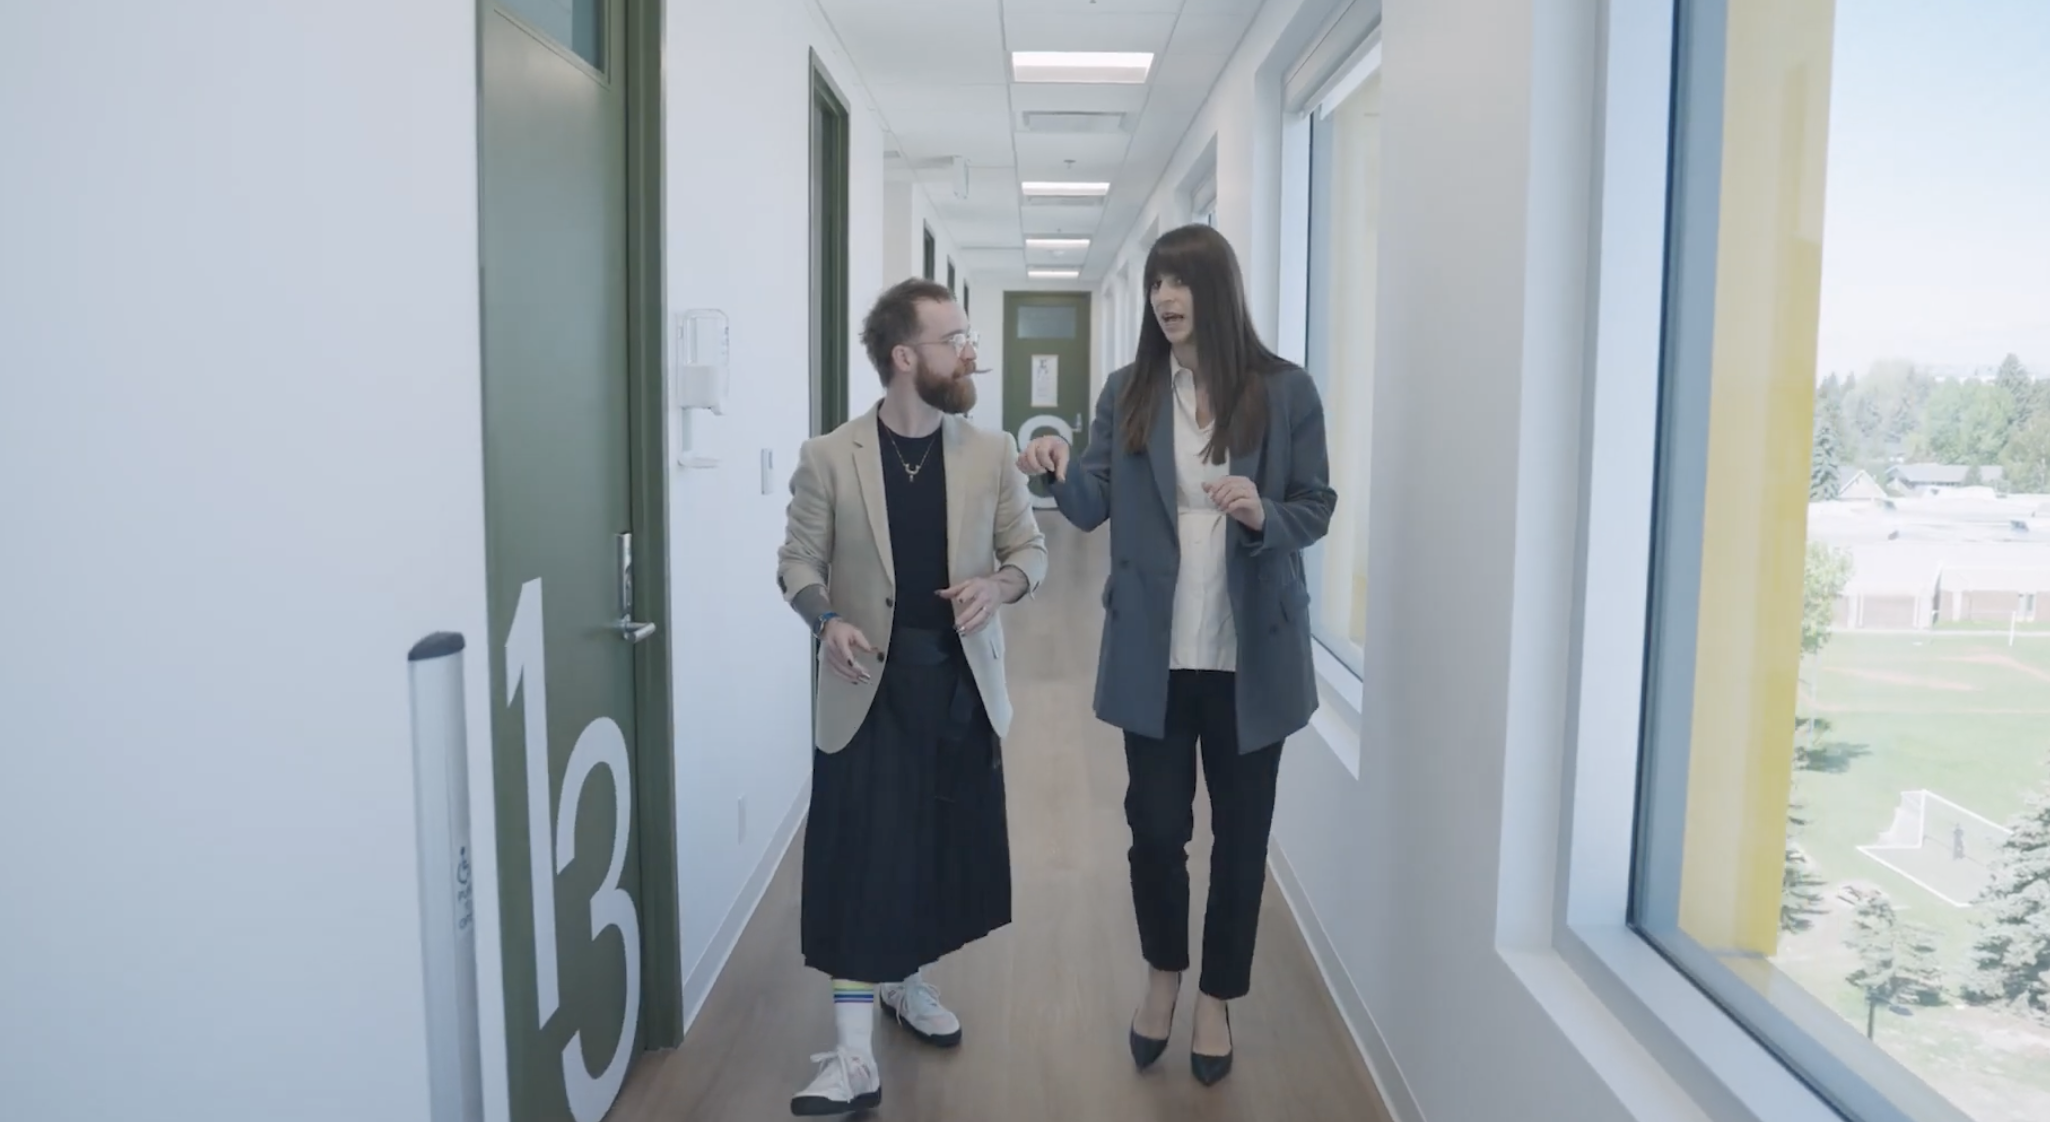
A key strength of this project was the partnership between J5 Design and Holland Interior Design. Working side by side throughout the engagement, J5 brought expertise in service design, research, stakeholder engagement, and understanding the needs of patients, families, staff, and leadership. Holland translated these insights into thoughtful physical environments that support both experience and operational excellence.
By combining human-centered design with interior design expertise, we ensured that the services, workflows, and spaces were designed together rather than in isolation. The result is an environment that is not only functional and beautiful but also deeply informed by the people who will use it every day.
The Outcome
The project demonstrated how service design and interior design can work together to create healthcare environments that support both operational excellence and human wellbeing.
For patients, the new facility was designed to reduce stress, improve accessibility, simplify navigation, and create a more welcoming experience. Thoughtful attention to wayfinding, circulation, waiting areas, and patient touchpoints helps people move through the healthcare journey with greater confidence and dignity.
For healthcare providers and staff, the environment was designed to support collaboration, communication, focus, and wellbeing. Team members now have spaces that better reflect the realities of modern interdisciplinary care, enabling stronger relationships and more efficient workflows.
For the organization, the process helped create alignment around a shared vision for the future. By engaging staff throughout the journey, CFPCN strengthened trust, improved readiness for change, and built ownership in the final outcome. The impact was reflected in participant feedback:
87% believed the engagement process would positively impact the clinic consolidation.
81% felt their concerns and insights were heard throughout the process.
89% would recommend this approach to organizations facing similar transformation initiatives.
Perhaps most importantly, the project demonstrated that healthcare environments are more than buildings. They are platforms for human experiences. By bringing together service design and interior design, CFPCN, J5 Design, and Holland Design created a facility that supports better experiences for patients, better environments for healthcare providers, and stronger outcomes for the communities they serve.